

Mountain Cabin - Tamarack, Idaho
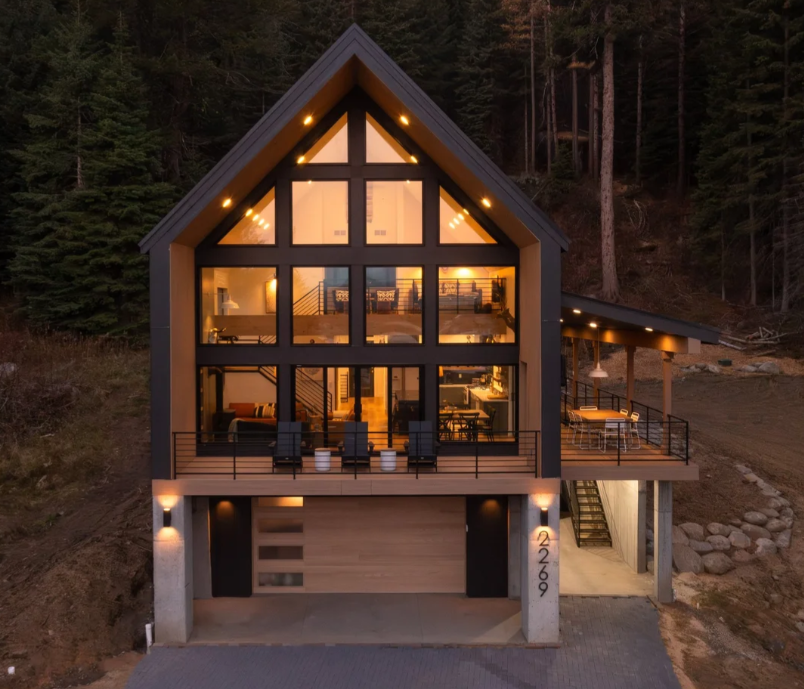


This turnkey custom cabin project involved full design, engineering, and site preparation on a heavily wooded hillside lot. We completed lot clearing, geotechnical work for the building pad, and construction of a 2,700 sq. ft. mountain home.
The structure features a sophisticated open-concept design supported by glulam beams, steel moment frames, and cross-beam construction. The home includes propane heating, a 400-amp electrical system, and a heated paver driveway.
Interior finishes include tile flooring and walk-in showers in each bathroom, IKEA cabinetry, and custom quartz countertops fabricated locally. Milgard windows and doors maximize natural light and views. Custom wrought iron railings and vertical Hardie board-and-batten siding with metal accents complete the modern mountain aesthetic.
"The Wildwood at Tamarack" is available to rent at thewildwoodattamarack.com